15595 W Town Line Road Mettawa, IL 60045
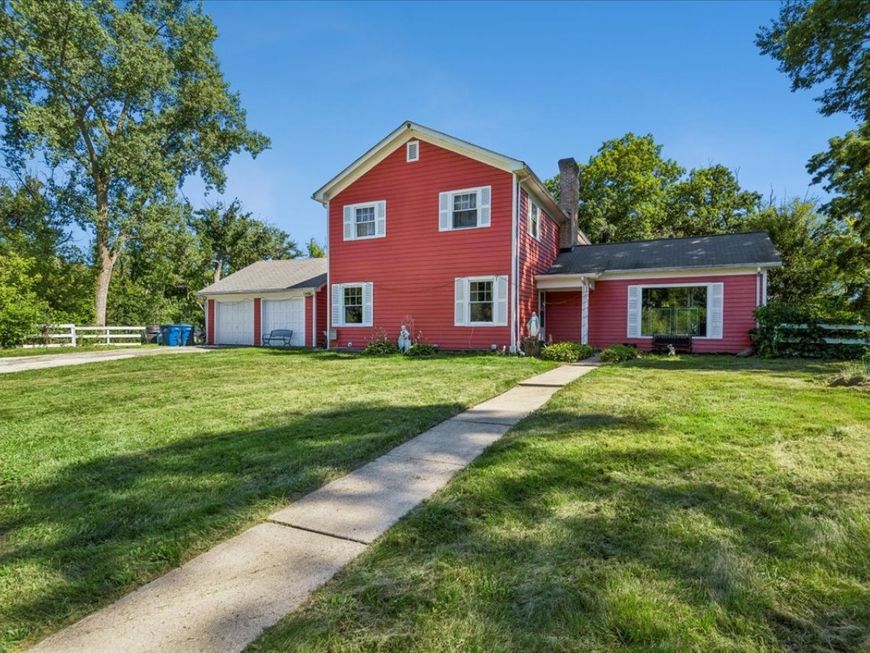
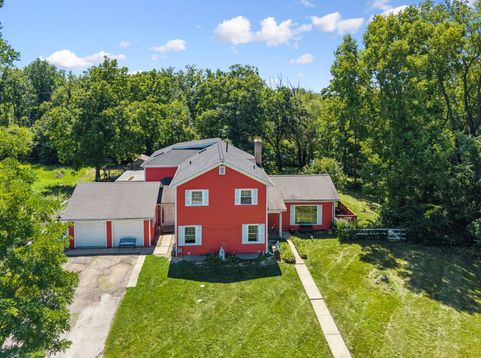
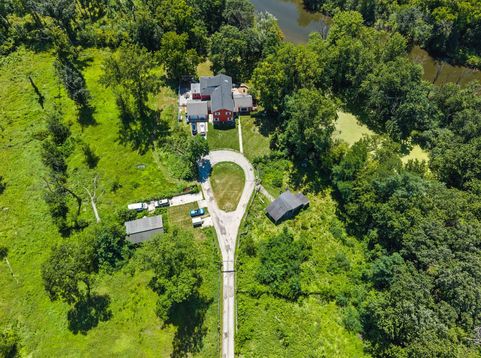
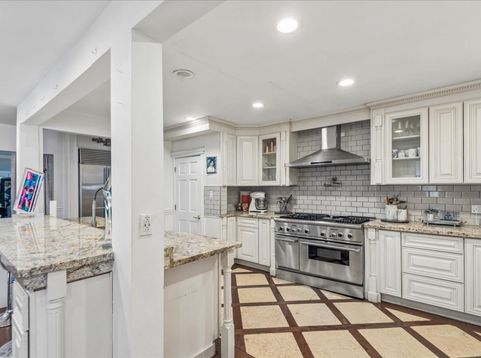
WHOA! The deal of a lifetime for this amazing farm, boasting a gorgeous 5.73 acres, a custom 3,937 sq ft home, heated barn & stable, & an unbeatable location adjacent to the forest preserve / canoe launch! You just feel it entering the gates to this amazing property! Home features 5 bedrooms, 3.1 baths & spacious 2 car garage. Hardwood flooring throughout almost all of the house. Gorgeous kitchen showcasing an oversized Thermador Range, built in SubZero refrigerator, stone countertops, 42 Transitional white panel cabinetry, 2 drawer Fisher & Paykel dishwasher. Lot's of space in this amazing & open kitchen! Bright main level features a 1st floor bedroom suite w/ full bath & walk-in closet, solarium that can make for the perfect dining or flex space, fabulous family room w fireplace & 1/2 bath. Upstairs, you'll find an enormous Primary retreat featuring a separate sitting room & enormous private full bath w/ huge whirlpool tub, separate shower, Tub & dual sinks. 3 additional spacious bedrooms, full bath & storage complete the 2nd floor. Partially finished basement, w/ 2nd fireplace & even more space to enjoy! Endless possibilities in your amazing fenced yard w/ oversized deck & patio! Dramatic roundabout driveway w/ additional parking for all of your equipment & toys! Priced well under appraisals, & SOLD AS-IS. Close proximity to all amazing things Vernon Hills, Costco & more! Award winning school districts 73 & 128. Come see this amazing value TODAY!

Baird & Warner Nano Engdahl 847.814.5543 Email
Property Details
Feature Descriptions
Room Information
Schools
Disclaimer: The accuracy of all information regardless of source, including but not limited to square footage and lot size, is deemed reliable but not guaranteed nor warranted and should be personally verified through personal inspection by and/or with the appropriate professionals.
Location
See details and scored characteristics about this location.


Select a format below, new window will open and will prompt you to print.


AWARD WINNING SERVICES

GLOBAL REACH & HOME INSURANCE



WEBSITE AWARDS

Market Report
Sign up today to stay updated on what’s happening in your local real estate market.